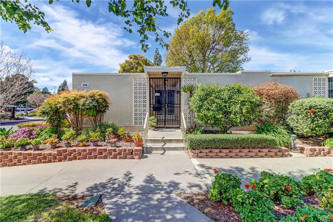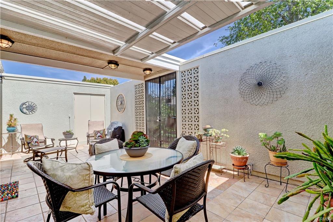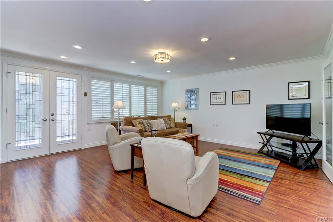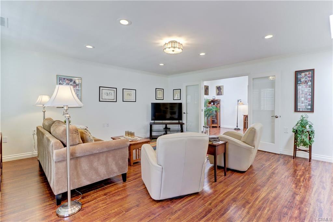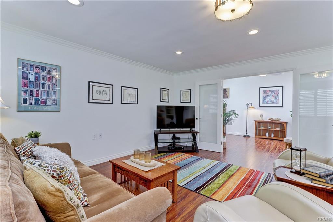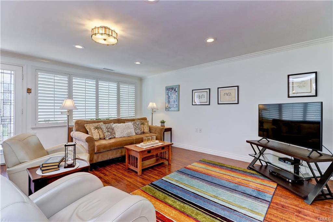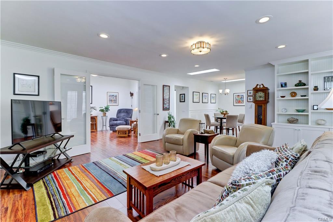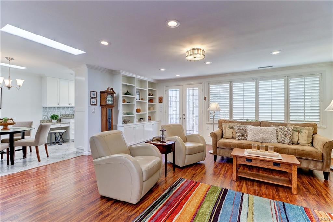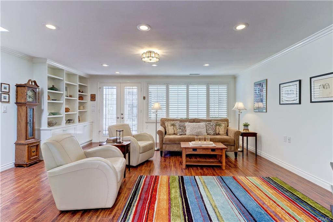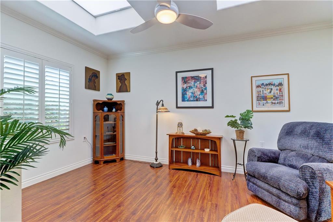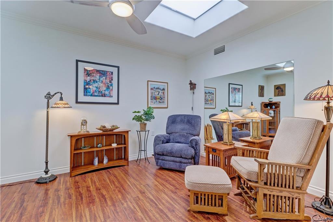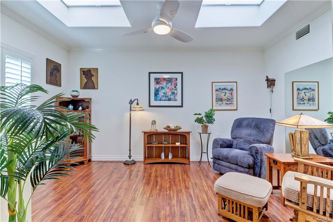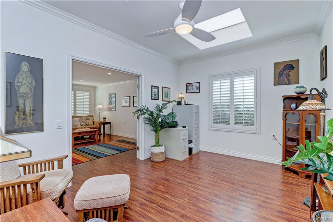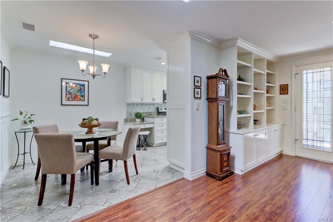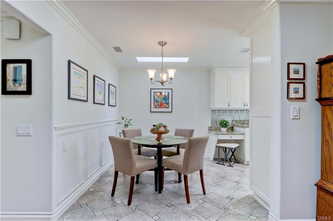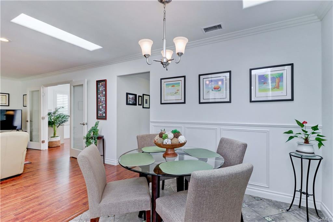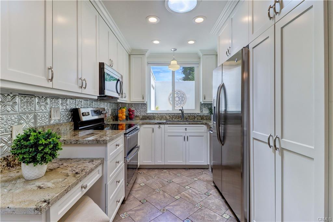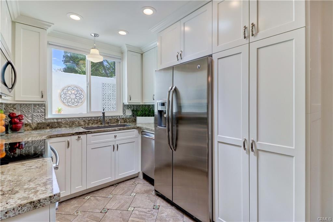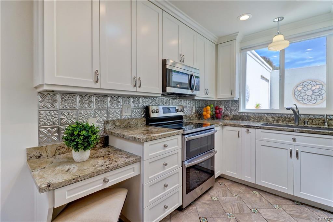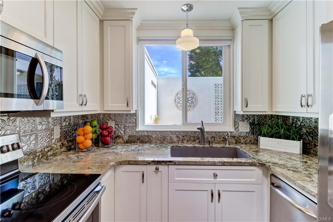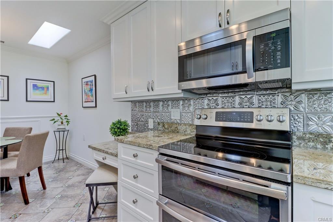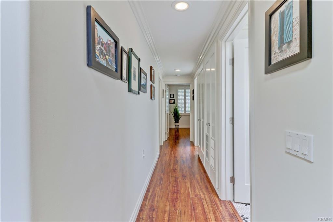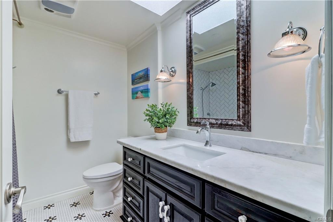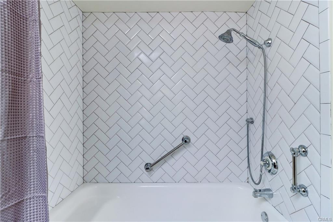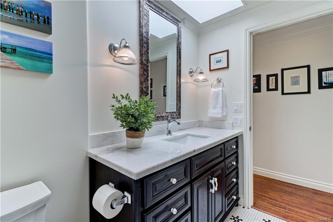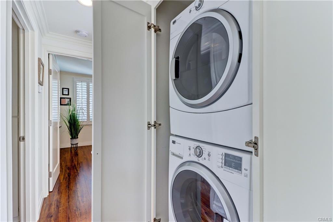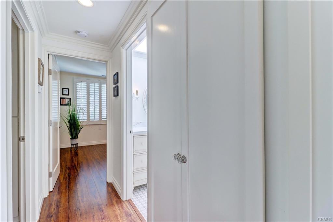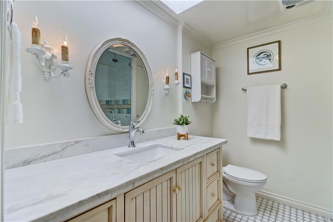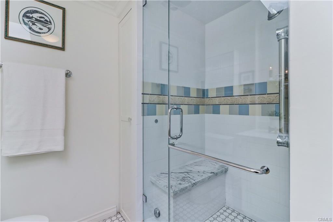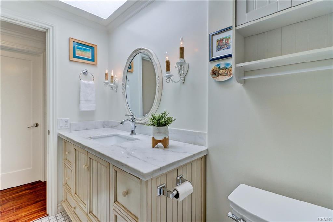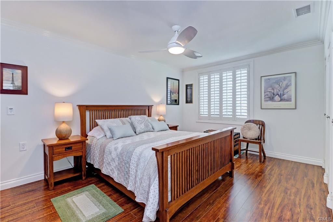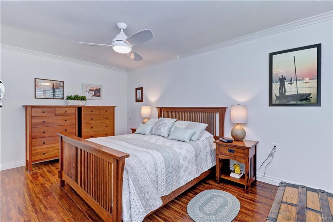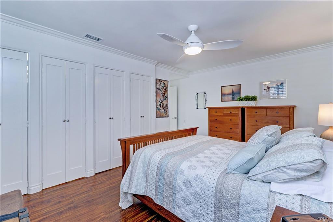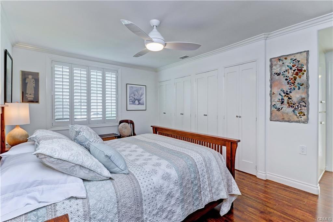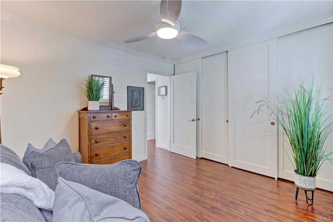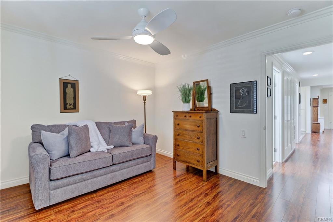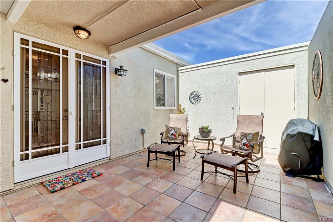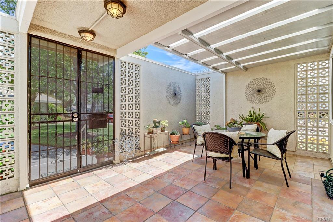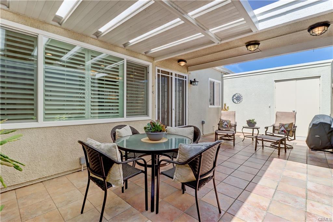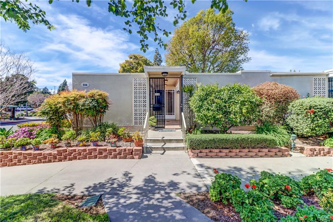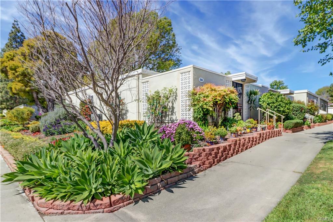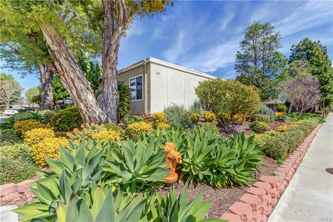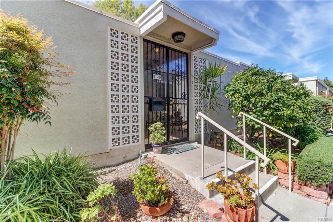
Remodeled 2BD/2BA end-unit, expanded "Cordoba" conveniently located close to Clubhouse 3 and Gates 1/2/3. Walk down the street to Aliso Creek! This floorplan is the largest single level co-op, located on a slightly elevated bluff with lots of gardening space if you have a green thumb or just let the HOA take care of the low-maintenance, drought tolerant landscape if preferred. Walking up to the entry, there are locking security gates leading to your partially covered, private tiled patio and houses a good sized storage cabinet. Be greeted by the solid wood front door with large glass inserts to let in the natural light. Inside you'll notice the smooth ceilings and walls, bull-nosed corners, crown molding, recessed lights, central HVAC, dual pane windows, plantation shutters, skylights and updated outlets and switches. The spacious living room features laminate flooring that extends to the hallway and bedrooms, recessed lighting and built-in display cases. This room flows into the enclosed atrium with french doors, 2 skylights with blinds and added south facing window for a bright outlook throughout the day. 2 skylights also frame the dining area with custom wall treatment and lead to the remodeled kitchen with white shaker cabinets, granite counters, stainless appliances including a double oven, energy-efficient Solartube plus recessed lighting. East facing window in the kitchen provides a sunny start to your day! Moving down the hallway, you'll love the 2 remodeled bathrooms with on-trend tile flooring, updated stone-topped vanities plus skylights. The guest bathroom features bathtub with diagonal subway tile back-splash and primary bath houses your walk-in steam shower with shower/frameless glass enclosure and added linen storage. The hallway houses full size Maytag commercial stackable washer/dryer behind beautiful shaker style doors. The guest and primary bedrooms both enjoy ceiling fans and custom, high end closet doors plus west facing windows for a burst of afternoon sun. This home has a total of 7 skylights and windows facing 3 directions for nice natural light throughout the day! Check out the virtual 3-D tour - click on the white circles to walk through the property, 360 icon to walk outside and walking person icon to come back inside.
514 Avenida Sevilla #D Laguna Woods, CA 92637
When you work with Mila Piso, you aren’t just hiring a Laguna Woods real estate agent—you are partnering with a neighbor who is truly invested in your future.
to save your favourite homes and more
Log in with emailDon't have an account? Sign up
Enter your email address and we will send you a link to change your password.
to save your favourite homes and more
Sign up with emailAlready have an account? Log in
Have questions or want to learn more? Leave your details below and our team will get back to you shortly.