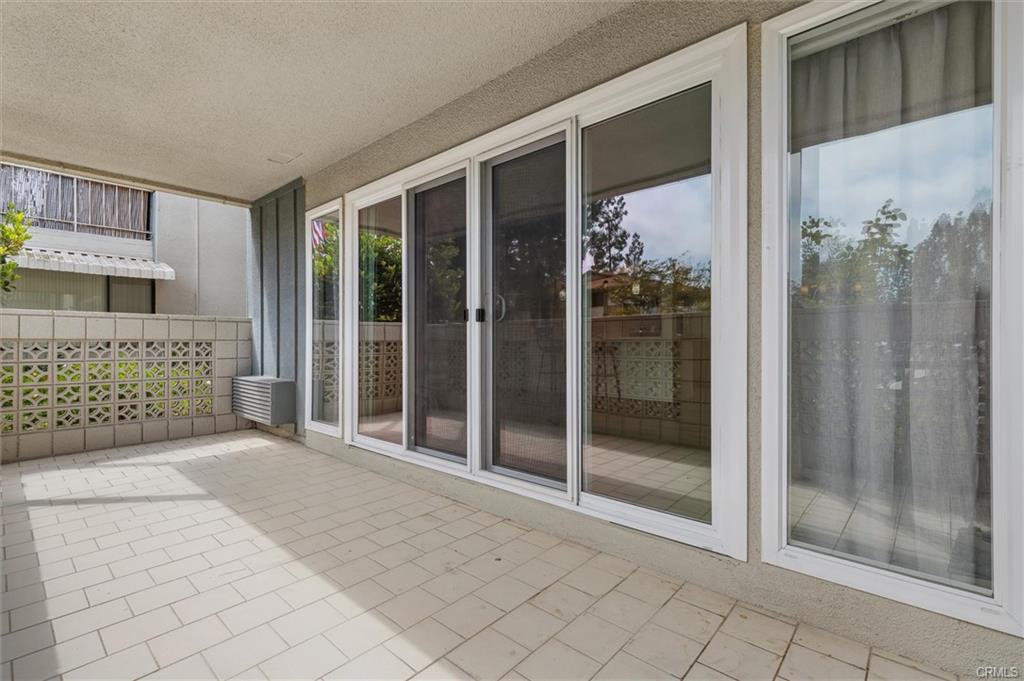
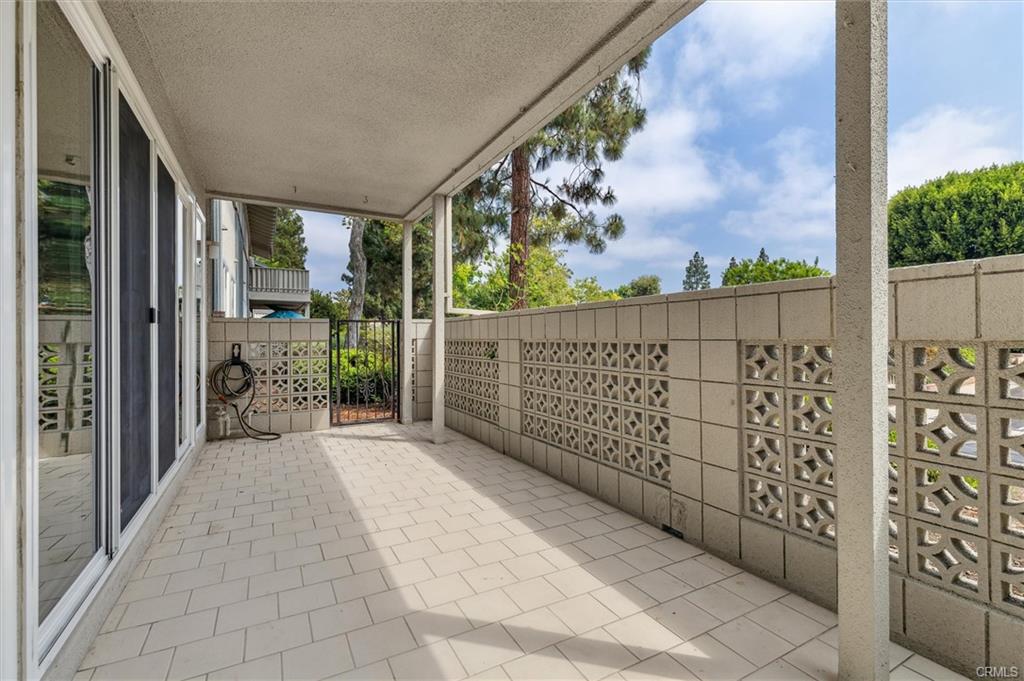
$410,000

46 Calle Aragon #F

2 beds | 2 baths | 1040 sq ft

Description

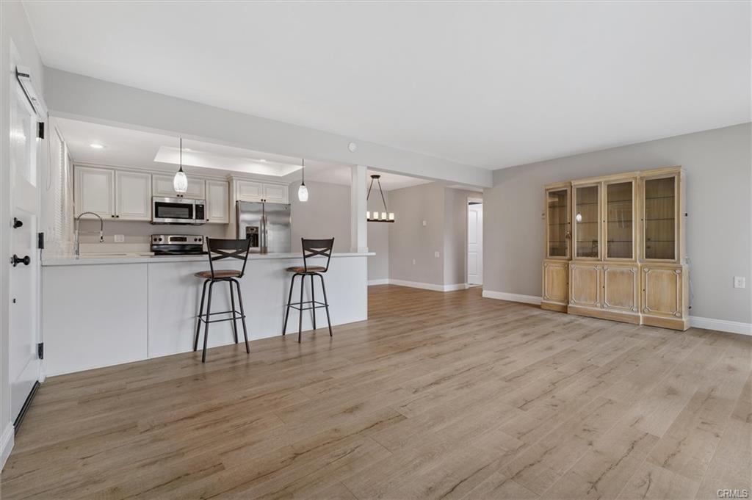
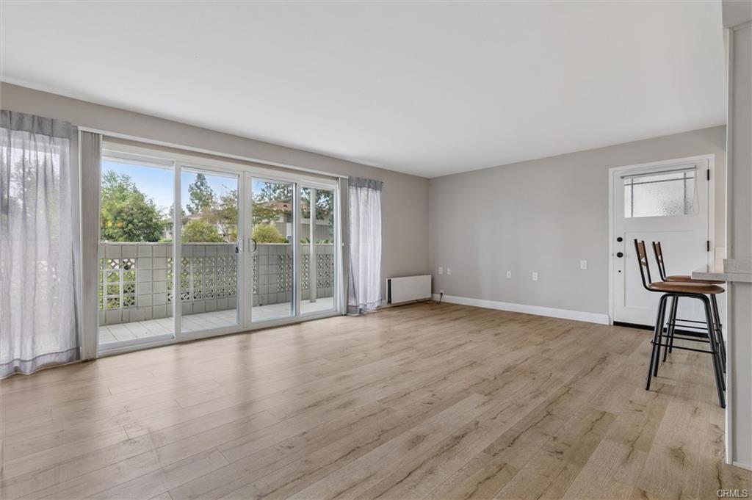
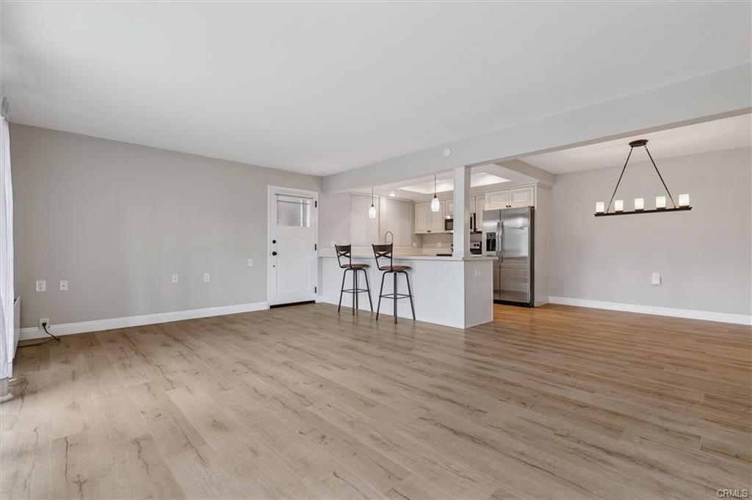
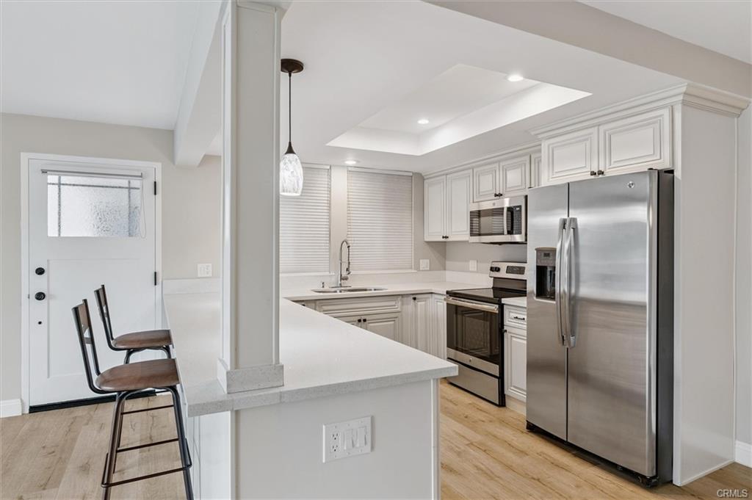
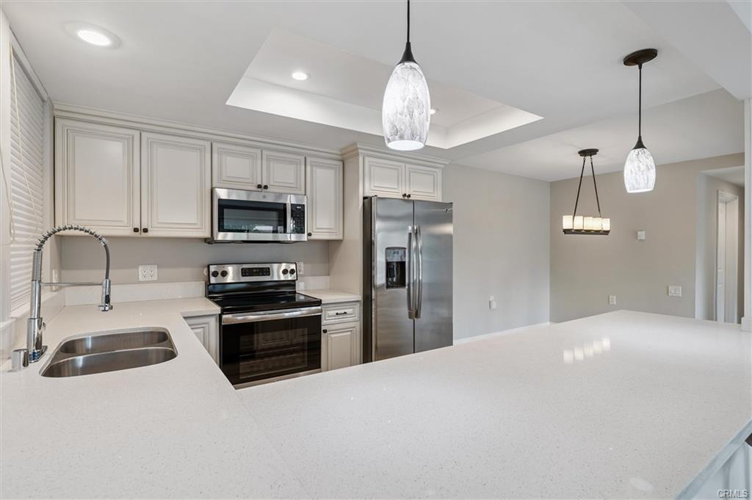
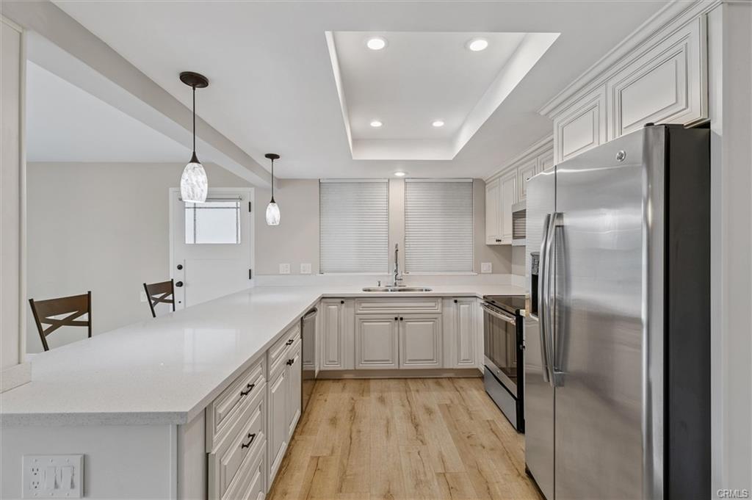
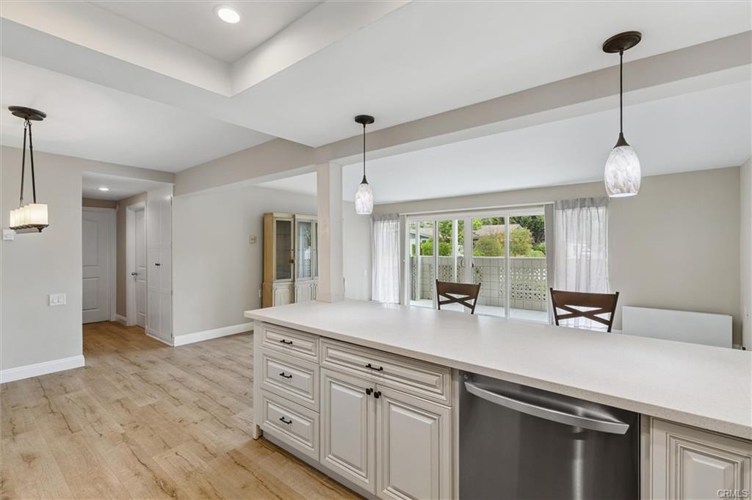
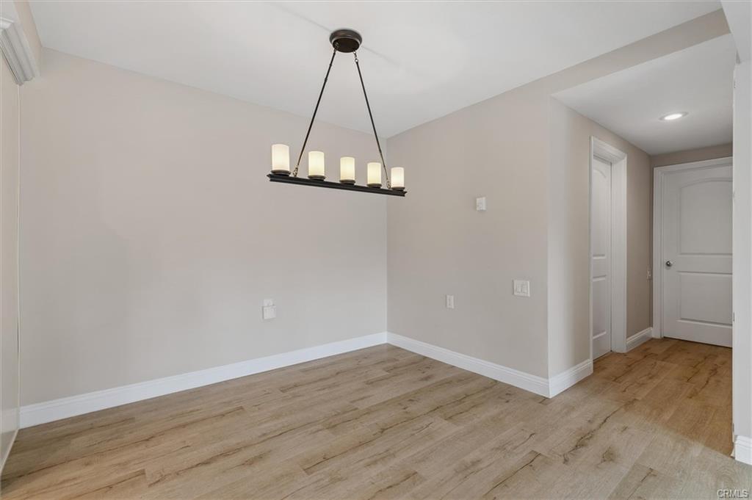
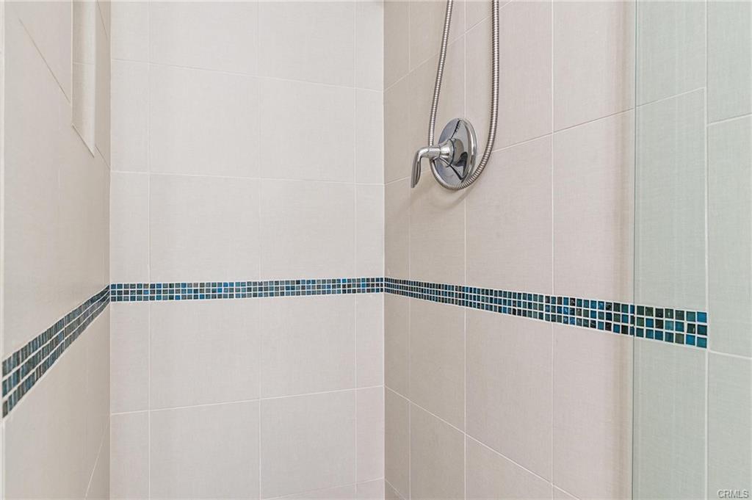
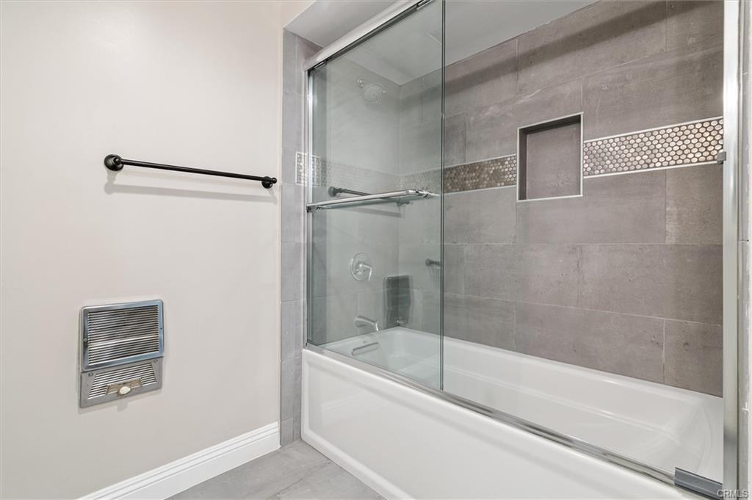
MAJORCA – Move-In Ready & Beautifully Remodeled! Step into this immaculate, turnkey Majorca model and experience comfortable, stylish living from the moment you enter. This beautifully updated home features an open-concept kitchen that flows seamlessly into the living area, complete with elegant stone countertops, high-end stainless steel appliances—including a 4-burner freestanding range, refrigerator with ice/water dispenser, Bosch dishwasher, and microwave. The kitchen also boasts soft-close cabinetry with two Lazy Susans for added storage, complemented by recessed lighting that highlights the attractive flooring throughout. Both bathrooms have been tastefully remodeled with modern tile showers, upgraded cabinetry, and quality flooring. A full-size stackable washer and dryer are tucked away in their own custom cabinet for convenience. This spotless manor offers high smooth ceilings, double-pane windows, new interior doors, and a cohesive, neutral color palette enhanced by crème-toned wood laminate flooring throughout. Prime Location & Exceptional Amenities Ideally located between Clubhouse 1 and Serpentine Walk, you’ll enjoy scenic greenbelt views, lush trees, and serene walking paths. Clubhouse 1 offers a fully equipped fitness center, a sparkling pool, and is conveniently located along the community bus route. Enjoy a short walk to Mother's Market, CVS, just minutes away. Best of all, you're only a few miles from the beautiful beaches of Laguna Beach. Unparalleled Resort-Style Living Includes: 5 Swimming Pools 2 State-of-the-Art Fitness Centers 7 Clubhouses 200+ Clubs and Social Organizations 27-Hole Championship Golf Course with 17,500 sq. ft. Clubhouse Onsite Medical Facilities Nearby Fine Dining & Shopping Come see why this exceptional home in Southern California's premier 55+ community is the perfect place to call home!

Share Property

Location

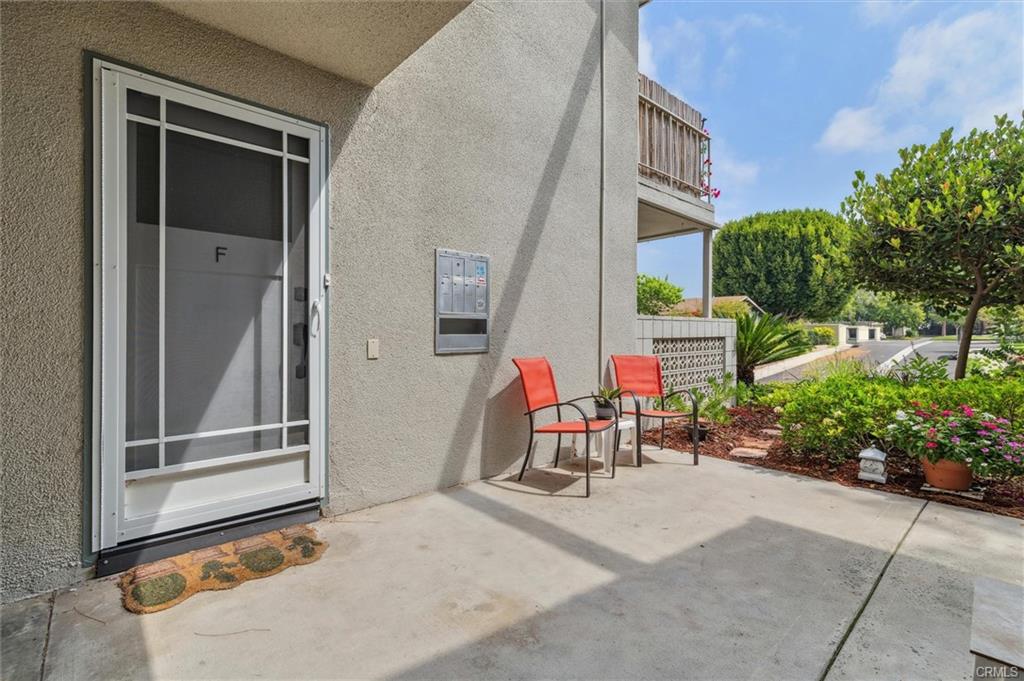
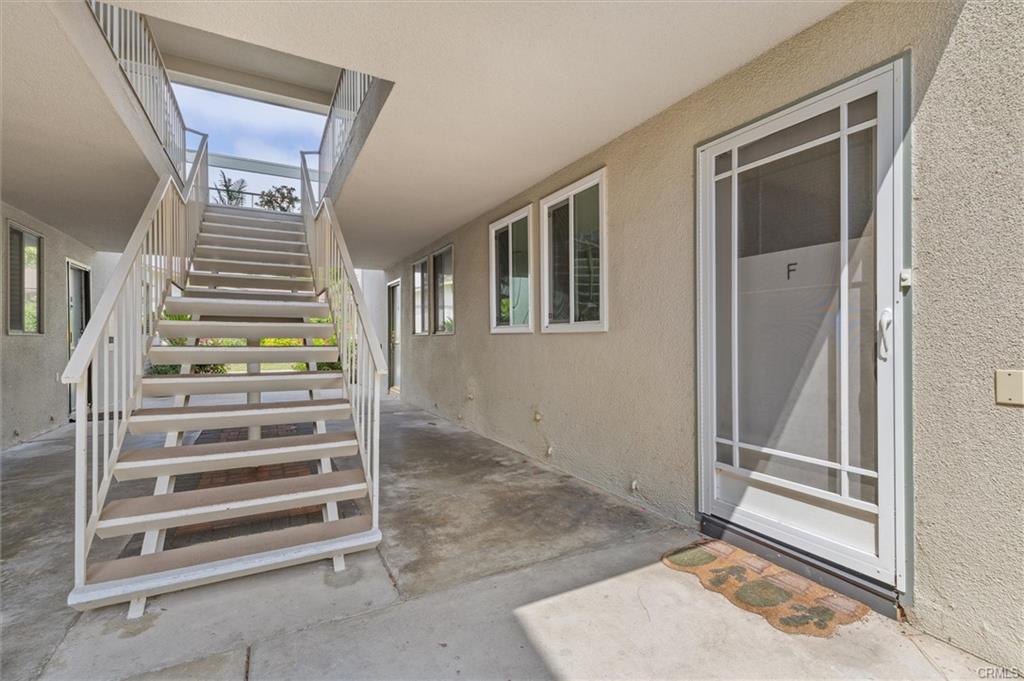
46 Calle Aragon #F Laguna Woods, CA 92637

Status

Features and Amenities

Interior

Total Bedrooms: 2 beds

Total Bathrooms: 2 baths

Full Bathrooms:2

Half Bathrooms:

Laundry Room:

Flooring: Laminate, Tile

Fireplace: None

Appliances: Double Oven, Dishwasher, Electric Oven, Electric Range, Electric Water Heater, Freezer, Disposal, Ice Maker, Microwave, Refrigerator, Self Cleaning Oven, Dryer, Washer

Other Interior Features: Breakfast Bar, Balcony, Crown Molding, Separate/Formal Dining Room, High Ceilings, Kitchen Island, Kitchen/Family Room Combo, Open Floorplan, Pantry, Stone Counters, Remodeled, Recessed Lighting, Storage, Unfurnished, Updated Kitchen, All Bedrooms Down, BedroomOnMainLevel, Main Level Primary

Exterior

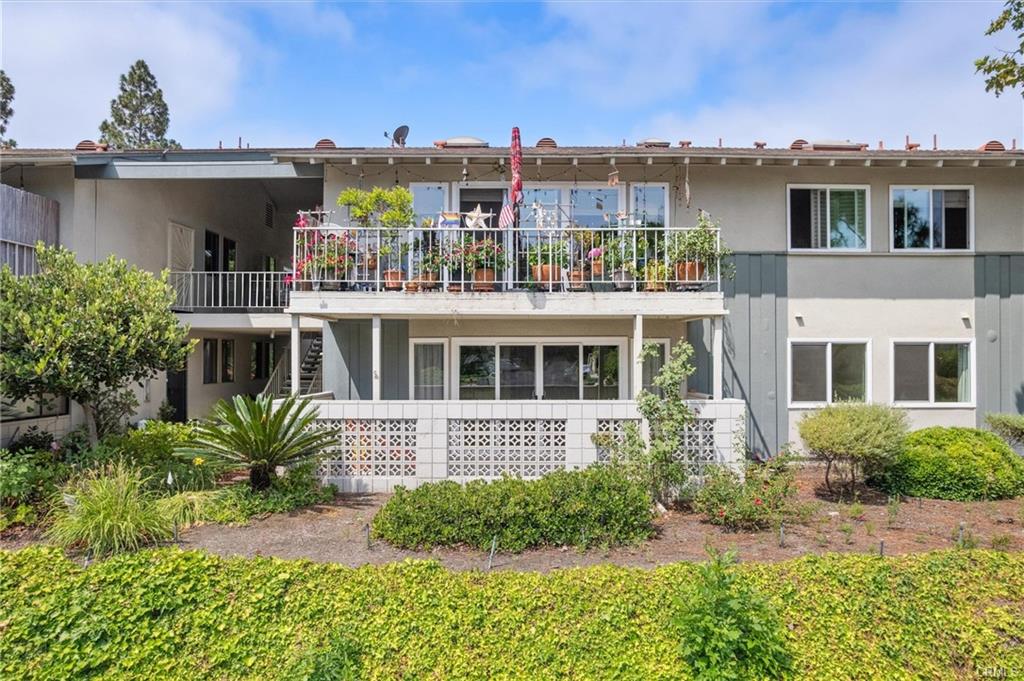
Stories: 2

Water Source: Public

Pool: Heated, Association

Parking: 1

Heat Type: Heat Pump

Air Conditioning: Wall/Window Unit(s)

Sewer: Public Sewer

Security Features: Gated with Guard, Gated Community, 24 Hour Security, Smoke Detector(s)

Area & Lot

Status: Sold

Area: 1040 sq ft

Lot Area:

MLS® ID: #OC25155996

Type: Multi-Family

Year Built: 1970

Neighborhood:

Architecture Styles:

Water Frontage:

View Description: Neighborhood, Trees/Woods

Financial

Sales Price: $410,000

HOA: $761.02 Monthly

$

5%

1%

5%

$
$

$1421

Monthly Payment

Principal & Interest $1421

Monthly Taxes $1421

Monthly HOA $1421

Monthly Insurance $1421

Laguna Woods Specialist | Resident Since 2006 | 500+ Laguna Woods Homes Sold

Ready to Make Your Move?
Let's Talk.

When you work with Mila Piso, you aren’t just hiring a Laguna Woods real estate agent—you are partnering with a neighbor who is truly invested in your future.

Reset password

Enter your email address and we will send you a link to change your password.

Get started with your account

to save your favourite homes and more

Sign up with email

Get started with your account

to save your favourite homes and more

By clicking the «SIGN UP» button you agree to the Terms of Use and Privacy Policy
Powered by Estatik

Contact Mila Piso

Get in Touch

We’re here to help with any questions, inquiries, or opportunities. Whether you’re looking for more information about our services or ready to get started, feel free to reach out using the details below.

Address

9901 Irvine Center Drive,
Irvine, CA 92618