$230,000

5468 Paseo Del Lago E #A

3 beds | 2 baths | 1381 sq ft

Description

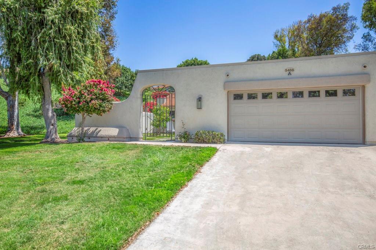
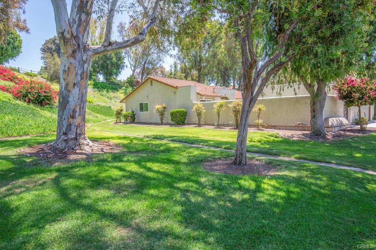
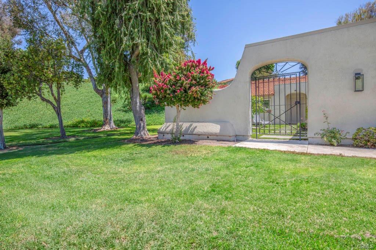
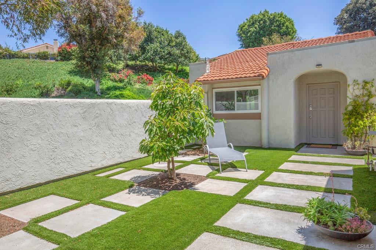
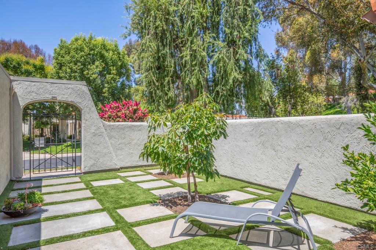
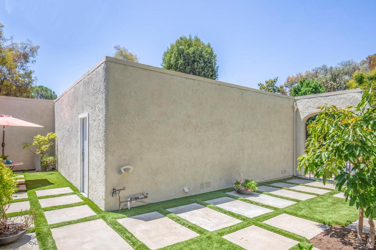
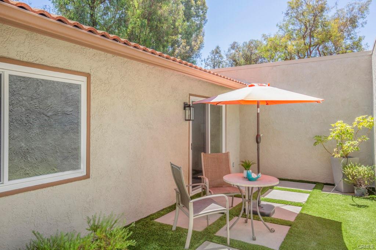
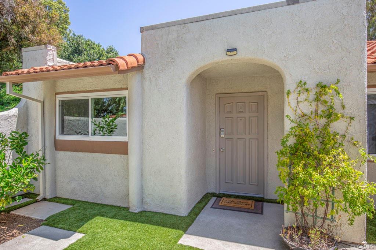
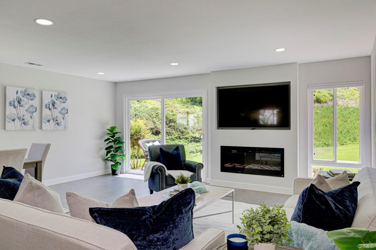
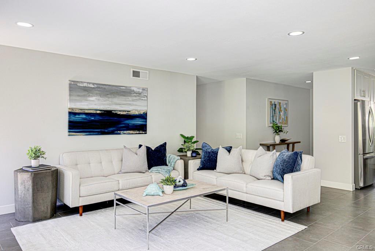
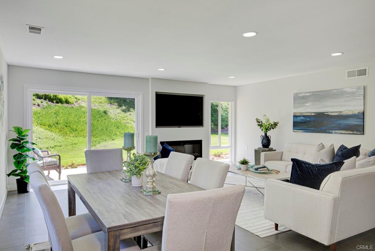
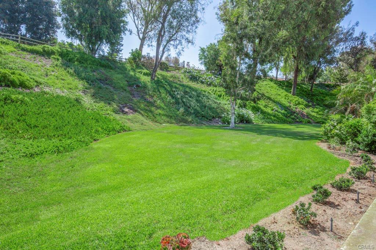
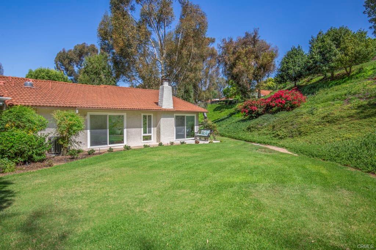
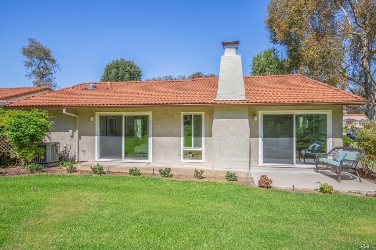
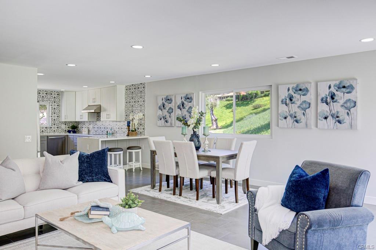
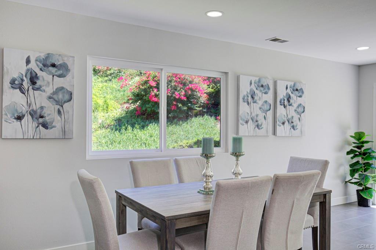
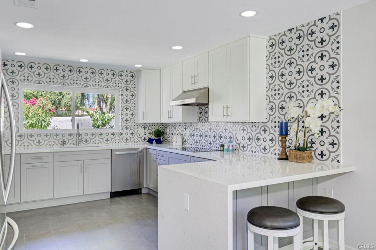
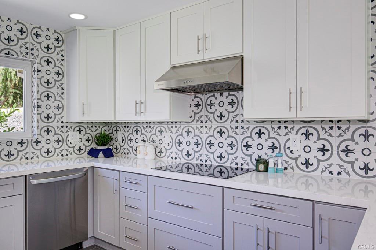
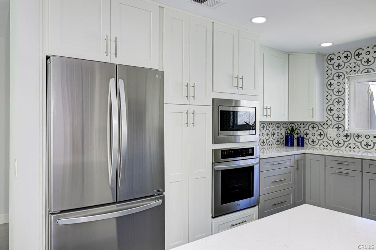
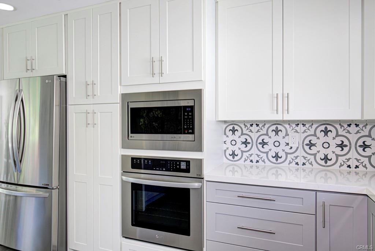
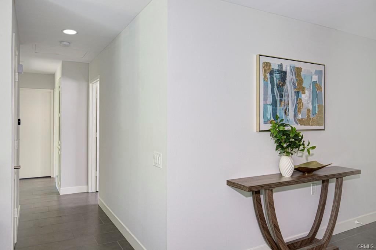
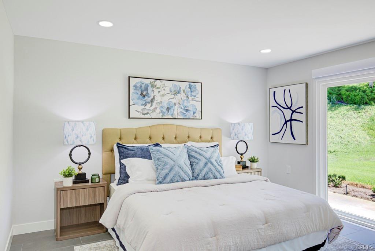
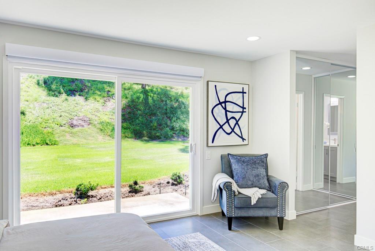
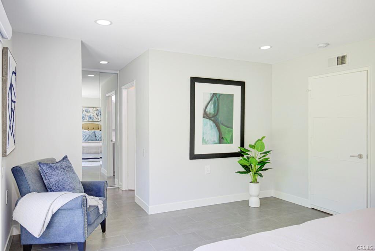
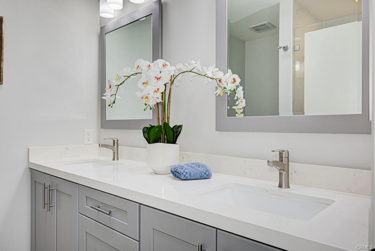
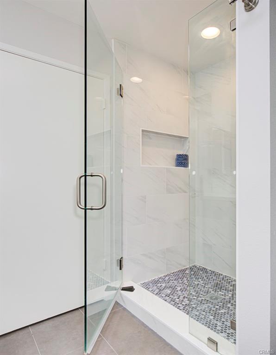
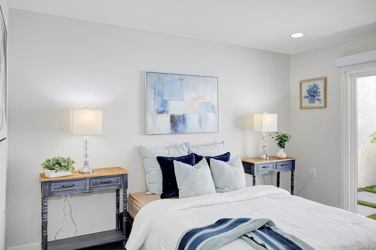
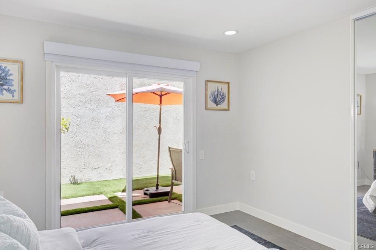
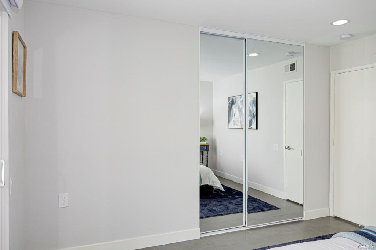
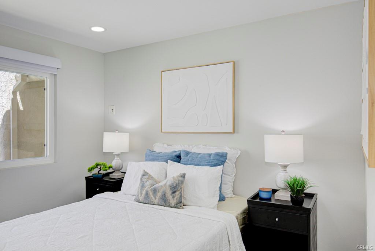
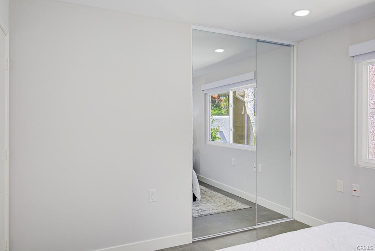
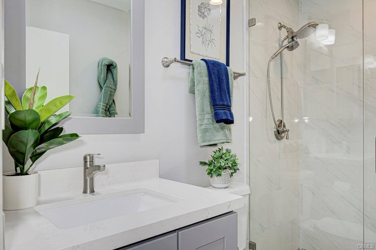
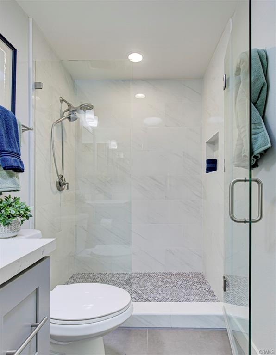
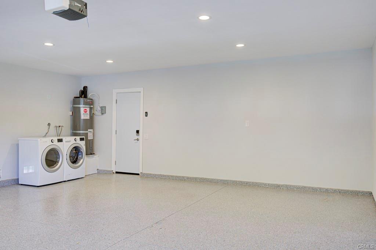
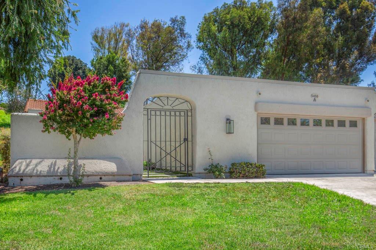
Welcome to 5468-A Paseo del Lago – a gorgeous fully-remodeled single-level, end-unit, three bedroom, two-bath CABRILLO residence in the active Laguna Woods senior community. Situated at the end of a tranquil cul-de-sac far from busy roads and noisy highways, this home boasts excellent curb appeal. The private front courtyard is the perfect setting for outdoor entertaining, dining or relaxing. This large courtyard wraps around the garage to a side patio that separates the garage from the main house. In addition to the large front courtyard, there is an open rear patio accessible via a glass slider in the living room. The rear patio looks onto an expansive grassy area. This is an excellent floorplan for a homeowner who enjoys outdoor entertaining. The spacious living room features a stylish electric fireplace and has a bonus side window that brings additional sunlight into the room. The kitchen boasts quartz countertops, ample cabinet storage and counter space, stainless steel LG appliances, pots and pans drawer, trash and recycling drawer, lazy susan, a window overlooking the front courtyard and seating for two at the breakfast bar. The primary bedroom suite also has direct access to the rear patio via a glass slider. The primary bathroom has dual sinks. Both primary and guest bathrooms feature cabinets with quartz countertops, solar tubes and showers only with convenient accessory shelves. Either of the two guest bedrooms could serve as a workout room, arts and crafts studio or home office. Upgrades throughout the residence include smooth ceilings, recessed lighting, dual-pane windows, mirrored closet doors in all bedrooms and tasteful tile flooring. The oversized detached garage has epoxy flooring, washer-dryer hookups and easily holds two vehicles plus a golf cart. The driveway can accommodate up to four additional vehicles. Do not miss this spectacular home!


Share Property

Location

5468 Paseo Del Lago E #A Laguna Woods, CA 92637

Status

Features and Amenities

Interior

Total Bedrooms: 3 beds

Total Bathrooms: 2 baths

Full Bathrooms:

Half Bathrooms:

Laundry Room:

Flooring: Tile

Fireplace: Decorative, Living Room

Appliances: Dishwasher, Electric Cooktop, Electric Oven, Electric Water Heater, Disposal, Microwave, Refrigerator, Water Heater, Dryer, Washer

Other Interior Features: BuiltInTrashRecycling, Breakfast Bar, PotsAndPanDrawers, Quartz Counters, Remodeled, Recessed Lighting, SelfClosingCabinetDoors, SelfClosingDrawers, Unfurnished, Updated Kitchen, BedroomOnMainLevel, Main Level Primary, Primary Suite

Exterior

Stories: 1

Water Source: Public

Pool: Association

Parking: 2

Heat Type: Central

Air Conditioning: Central Air

Sewer: Public Sewer

Security Features: Gated Community, 24 Hour Security, Smoke Detector(s)

Area & Lot

Status: Sold

Area: 1381 sq ft

Lot Area: 1,381.00

MLS® ID: #OC25173698

Type: Condominium

Year Built: 1977

Neighborhood:

Architecture Styles:

Water Frontage:

View Description:

Financial

Sales Price: $230,000

HOA: $855 Monthly

$

5%

1%

5%

$
$

$1421

Monthly Payment

Principal & Interest $1421

Monthly Taxes $1421

Monthly HOA $1421

Monthly Insurance $1421

Laguna Woods Specialist | Resident Since 2006 | 500+ Laguna Woods Homes Sold

Ready to Make Your Move?
Let's Talk.

When you work with Mila Piso, you aren’t just hiring a Laguna Woods real estate agent—you are partnering with a neighbor who is truly invested in your future.

Reset password

Enter your email address and we will send you a link to change your password.

Get started with your account

to save your favourite homes and more

Sign up with email

Get started with your account

to save your favourite homes and more

By clicking the «SIGN UP» button you agree to the Terms of Use and Privacy Policy
Powered by Estatik

Contact Mila Piso

Get in Touch

We’re here to help with any questions, inquiries, or opportunities. Whether you’re looking for more information about our services or ready to get started, feel free to reach out using the details below.

Address

9901 Irvine Center Drive,
Irvine, CA 92618